What structural drying actually means
Structural drying is the part of a water loss people see least and pay for most. It is the controlled removal of water from framing, subfloor, drywall, concrete and insulation after the standing water is gone. IICRC S500, the industry drying standard, describes how it is done: measure first, set equipment to the load, record readings daily, and stop only when the materials reach a dry goal.
- Moisture mapping before any equipment goes down
- Air movers sized to each room's evaporation load
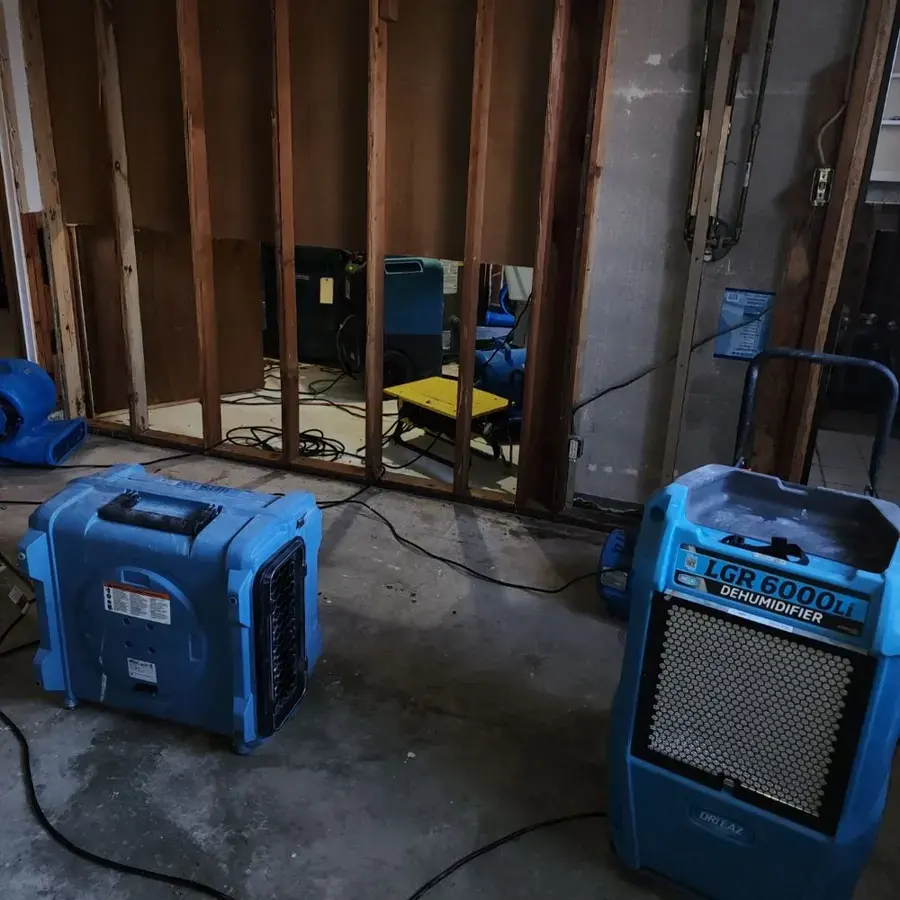
- LGR dehumidifiers for most rooms, desiccants for cool basements and dense materials
- Daily moisture and psychrometric readings in a drying log
Why Brighton basements need extra attention
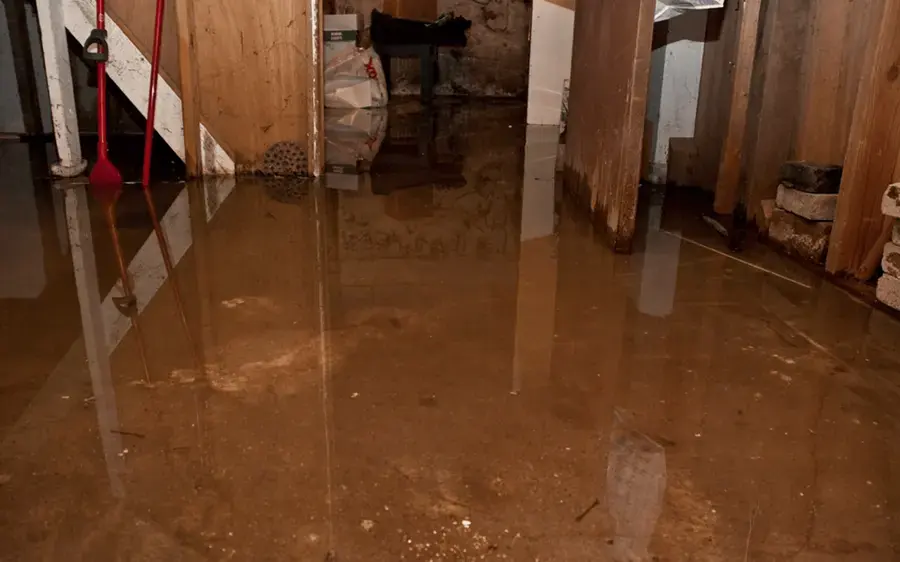
Most Brighton water losses happen in basements, which run cool even in summer. Refrigerant dehumidifiers lose efficiency in cold air, so the drying team often switches to desiccant units or adds heat. Concrete slabs hold water for a long time, and bottom plates sitting on them are usually the last wood to dry. On the other hand, Colorado's dry outdoor air helps once the building is closed up and the dehumidifiers are doing the work.
The finish line is a number: the wet material within 2 to 4 points of a dry reference material in the same building.
How you know it is done
The drying log shows each reading, each day, for each material. That record goes into the claim file and tells the rebuild crew it is safe to close walls. The EPA explains why materials need to dry quickly, and Colorado State University Extension covers moisture in Colorado homes. See water extraction for the step that comes first.